


Sherrie Brady
- Buy
- Sell
https://www.ruhlmortgage.com/GregCotton.html
Open Houses
Sun, Nov 22nd 12:00pm - 2:00pm
Description
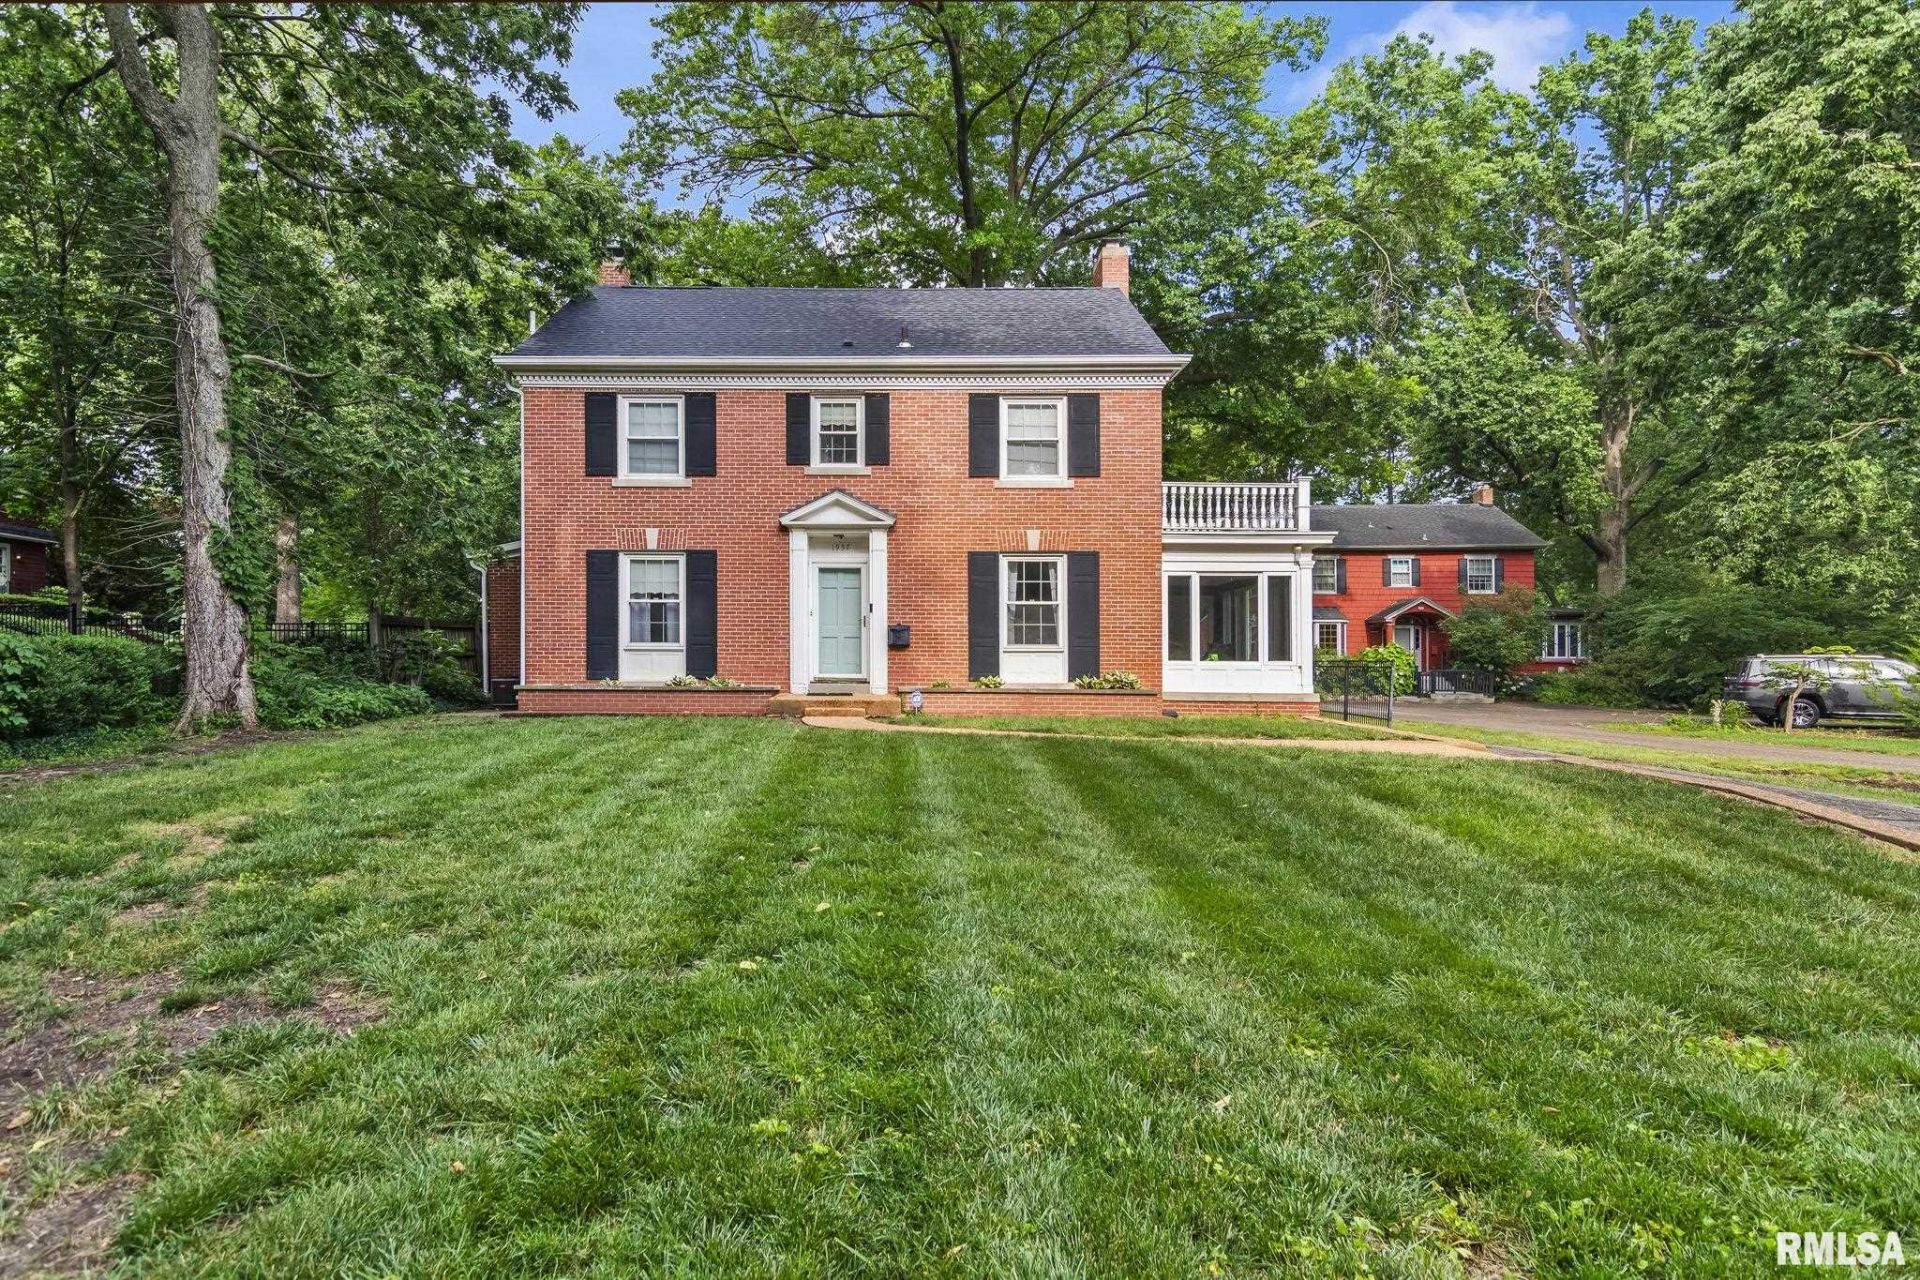
Picture your Holidays in this beautiful Leland Grove home. This charming all-brick 2-story home offers space, quality character, & modern updates. Features include refinished hardwood flooring throughout the main floor. Beautiful living room w/ a gas fireplace, opens to a 3-season sunporch. Formal dining rm for special meals. Spacious updated gourmet kitchen w/ huge island, built-in stainless Thermador appliances tons of counter top space & cabinet storage. Breakfast nook & pantry storage. The kitchen opens to the family room w/ vaulted ceiling & large windows to view the backyard. Detached 3 car garage, lots of parking, & yard space. The second floor features 3 bedrooms & two fully updated bathrooms. The primary suite provides a peaceful sanctuary, beautiful bathroom with tiled walk-in shower, heated tile floors, European toilet w/heated seat, & heated towel racks. Truly the spa experience. The guest bath has also been totally renovated. Finished 3rd floor perfect for 4th bedroom, office, workout room, etc. 3 HVAC units keep this home comfortable all year round. Roof yrs. 2 HVAC's in last 3 years plus a long list of improvements. 3rd floor & basement photos are virtually staged. Truly a great opportunity for some lucky buyer!
Property Highlights
Property Type: Residential - Single Family
Total Living Area SF: 3,201
Garage Size: 3
Built in 1944
Elementary School: Butler
High School: Springfield
Middle School: Franklin
Kitchen Island
Hard Surface Counter Tops
Dining Formal
Eat-In Kitchen
Brick Exterior
Two Fireplaces
General Information
Bedrooms: 4
Bathrooms: 3
Sqft: 3,201
County: Sangamon
High School: Springfield
Subdivision: Unknown
Listed By:
The Real Estate Group, Inc.
Pref: 217-725-8455
RMLSA
MLS ID: CA1047897
Room Information
Bedroom 1: 14.5 X 12.9 Level - Upper
Bedroom 2: 12.6 X 12.3 Level - Upper
Bedroom 3: 12.3 X 8.7 Level - Upper
Bedroom 4: 13.4 X 33.4 Level - Upper
Living Room: 24.3 X 12.9 Level - Main
Kitchen: 20.4 X 17.7 Level - Main
Shown By
Get in Touch
Shown By
Contact an agent to learn more about
1957 Outer Park Drive, Springfield, IL 62704.
Mortgage Calculator

Call or Click to get Pre-Approved!
563-441-1862
toll free 866-441-1862
Customize Your Rate
| Loan Type | 30 Year Fixed | FHA 30 Year Fixed | 15 Year Fixed |
| Purchase Price | $545,000 | $545,000 | $545,000 |
| Down Payment | $109,000 | $19,075 | $136,250 |
| Monthly Mortgage Amount | $2,901 | $3,560 | $3,533 |
| Taxes | $758 | $758 | $758 |
| Insurance | $100 | $100 | $100 |
| HOA/Dues/Fees | $0 | $0 | $0 |
| Monthly Mortage Insurance | $0 | $240 | $0 |
| Monthly Estimated Total | $3,818 | $4,717 | $4,450 |
Sherrie Brady
REALTOR®
SRS, ABR, AHWD
Cell: (563) 320-2389
Licensed in IA & IL
Davenport Office
4545 Welcome Way
Davenport, IA 52806
(563) 441-5100
Davenport, IA 52806
(563) 441-5100

Member Participants (and their affiliated licensees, if applicable) shall indicate on their websites that IDX information is provided exclusively for consumers’ personal non-commercial use, that it may not be used for any purpose other than to identify prospective properties consumers may be interested in purchasing, that the data is deemed reliable but is not guaranteed by MLS GRID, and that the use of the MLS GRID Data may be subject to an end user license agreement prescribed by the Member Participant’s applicable MLS if any and as amended from time to time. MLS GRID may, at its discretion, require use of other disclaimers as necessary to protect Member Participant, and/or their MLS from liability.
Based on information submitted to the MLS GRID. All data is obtained from various sources and may not have been verified by broker or MLS GRID. Supplied Open House Information is subject to change without notice. All information should be independently reviewed and verified for accuracy. Properties may or may not be listed by the office/agent presenting the information.
Privacy Policy / DMCA Notice / ADA Accessibility


This site is hosted, designed and copyright
© 1994 - 2026 by
Delta Media Group, Inc. -- Patent Pending --
Agent License Information: Licensed in IA & IL