


Sherrie Brady
- Buy
- Sell
https://www.ruhlmortgage.com/GregCotton.html
Description
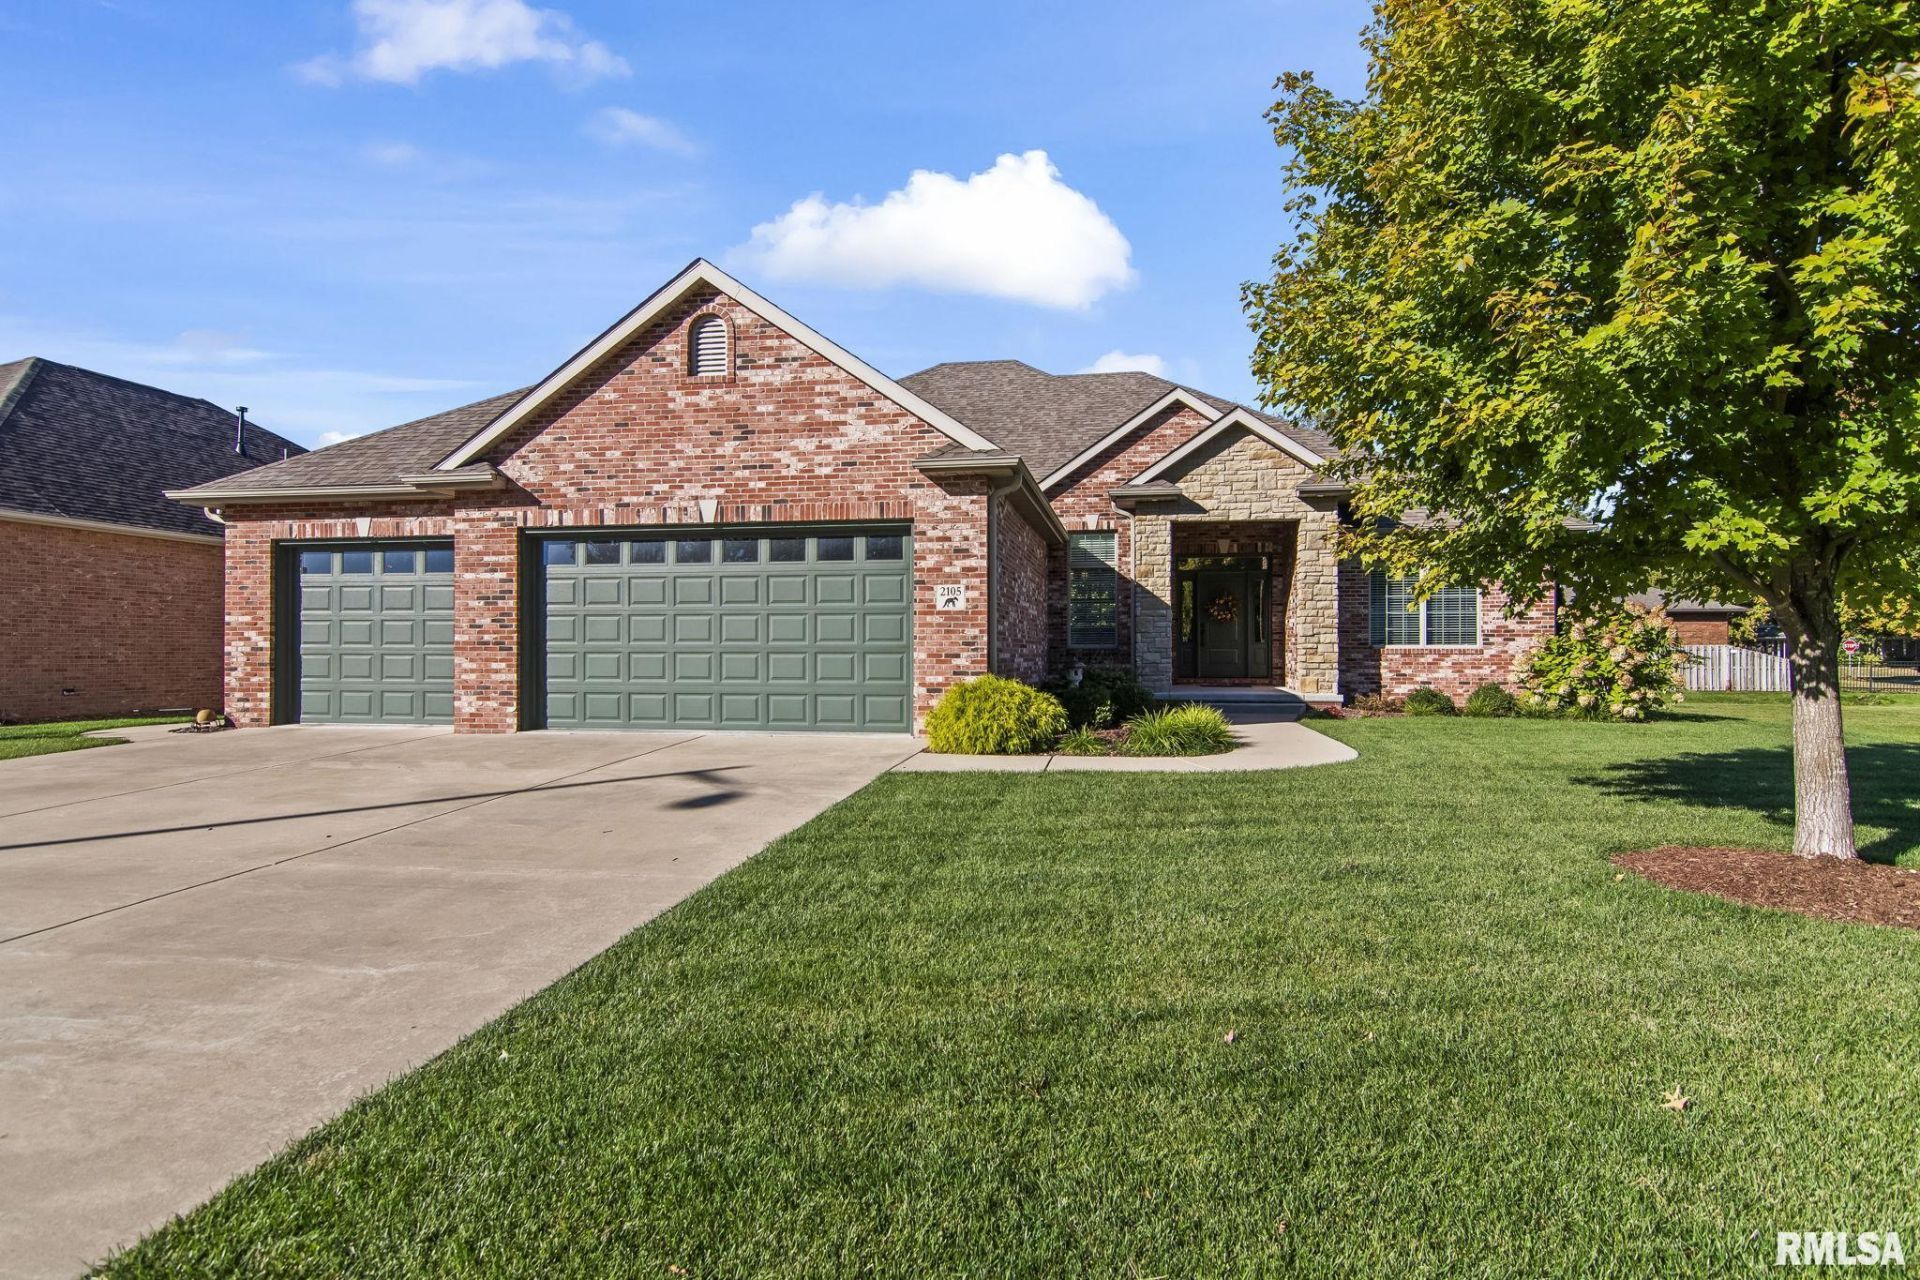
Designer finishes, exceptional craftsmanship and an unbeatable location, simply move in and enjoy! Better than new, this stunning 5 bedroom, 3.5 bath ranch in desirable Fox Meadows West is ideally located in the heart of Springfield with easy access to Westside amenities, downtown, and Washington Park. Imagine moving into a professionally decorated home where every detail has been thoughtfully curated and every room feels effortlessly beautiful! Elevated ceilings, distinctive ceiling treatments, and a gorgeous stone fireplace create an inviting atmosphere. The beautifully updated kitchen, designed for entertaining with top-of-the-line finishes, features quartz countertops and a premium Wolf gas range. The luxurious primary suite offers a custom walk-in closet, heated towel warmers, and beautiful built-in cabinetry for toiletries and linens. Designed for entertaining, the formal dining room and spacious eat-in area lead to a covered patio, deck, and fenced backyard. The desirable split-bedroom floor plan offers two additional bedrooms and a full bath on the main level. The beautifully finished lower level features an expansive family room, recreation area, wet bar, two generous bedrooms with walk-in closets, a full bath, and abundant storage. Enjoy an irrigated lawn and the rare opportunity to purchase the adjacent lot for an even larger yard. A truly exceptional home!
Property Highlights
Property Type: Residential - Single Family
Total Living Area SF: 4,503
Garage Size: 3
Attached Garage
Built in 2016
High School: Springfield District #186
Kitchen Island
Hard Surface Counter Tops
Dining Formal
Brick Exterior
Stone Exterior
Wet Bar
One Fireplace
General Information
Bedrooms: 5
Bathrooms: 4
Sqft: 4,503
County: Sangamon
High School: Springfield District #186
Subdivision: Fox Meadow West
Listed By:
RE/MAX Professionals
Mobl: 217-652-0875
RMLSA
MLS ID: CA1047904
Room Information
Bedroom 1: 14.09 X 15.1 Level - Main
Bedroom 2: 12.03 X 15.02 Level - Main
Bedroom 3: 12.03 X 13.09 Level - Main
Bedroom 4: 10.1 X 14.05 Level - Basement
Bedroom 5: 14.07 X 12.1 Level - Basement
Living Room: 21.03 X 22.03 Level - Main
Family Room: 28.03 X 14.1 Level - Basement
Dining Room: 12.07 X 12.06 Level - Main
Dining Room: 13 X 12.01 Level - Main
Kitchen: 14.04 X 19.06 Level - Main
Recreation Room: 13.05 X 12.01 Level - Basement
Laundry: 9.07 X 7.05 Level - Main
Additional Room: 15 X 16.08 Level - Basement
Shown By
Get in Touch
Shown By
Contact an agent to learn more about
2105 Interlacken Drive, Springfield, IL 62704.
Mortgage Calculator

Call or Click to get Pre-Approved!
563-441-1862
toll free 866-441-1862
Customize Your Rate
| Loan Type | 30 Year Fixed | FHA 30 Year Fixed | 15 Year Fixed |
| Purchase Price | $715,000 | $715,000 | $715,000 |
| Down Payment | $143,000 | $25,025 | $178,750 |
| Monthly Mortgage Amount | $3,806 | $4,671 | $4,635 |
| Taxes | $995 | $995 | $995 |
| Insurance | $100 | $100 | $100 |
| HOA/Dues/Fees | $0 | $0 | $0 |
| Monthly Mortage Insurance | $0 | $315 | $0 |
| Monthly Estimated Total | $5,010 | $6,190 | $5,839 |
Sherrie Brady
REALTOR®
SRS, ABR, AHWD
Cell: (563) 320-2389
Licensed in IA & IL
Davenport Office
4545 Welcome Way
Davenport, IA 52806
(563) 441-5100
Davenport, IA 52806
(563) 441-5100

Member Participants (and their affiliated licensees, if applicable) shall indicate on their websites that IDX information is provided exclusively for consumers’ personal non-commercial use, that it may not be used for any purpose other than to identify prospective properties consumers may be interested in purchasing, that the data is deemed reliable but is not guaranteed by MLS GRID, and that the use of the MLS GRID Data may be subject to an end user license agreement prescribed by the Member Participant’s applicable MLS if any and as amended from time to time. MLS GRID may, at its discretion, require use of other disclaimers as necessary to protect Member Participant, and/or their MLS from liability.
Based on information submitted to the MLS GRID. All data is obtained from various sources and may not have been verified by broker or MLS GRID. Supplied Open House Information is subject to change without notice. All information should be independently reviewed and verified for accuracy. Properties may or may not be listed by the office/agent presenting the information.
Privacy Policy / DMCA Notice / ADA Accessibility


This site is hosted, designed and copyright
© 1994 - 2026 by
Delta Media Group, Inc. -- Patent Pending --
Agent License Information: Licensed in IA & IL