


Sherrie Brady
- Buy
- Sell
https://www.ruhlmortgage.com/GregCotton.html
Open Houses
Sat, Nov 21st 12:00pm - 2:00pm
Description
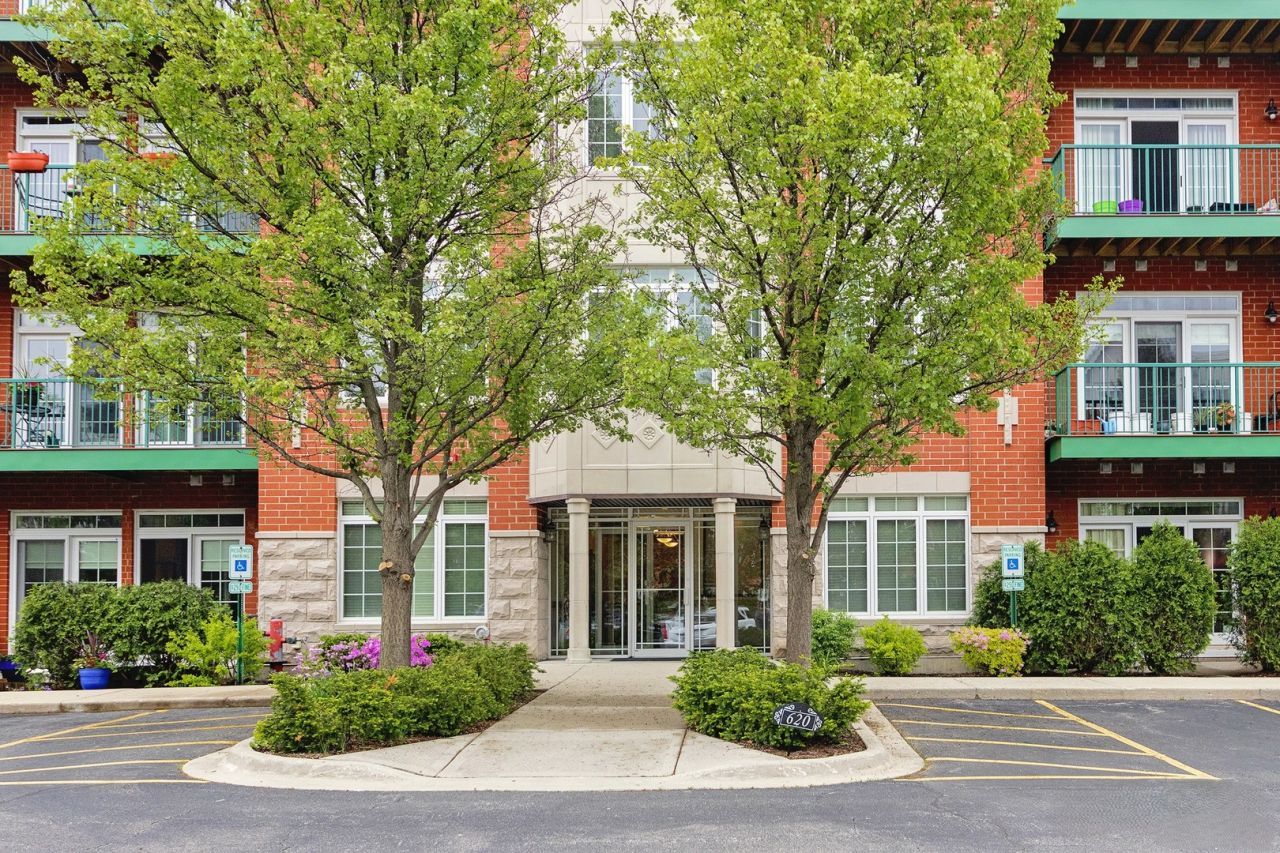
Welcome home! This bright 2-bedroom, 2-bath condo gives you easy elevator-building living in sought-after Park Point. Like new construction with quality remodel and thoughtful updates 1 year ago: kitchen, baths, paint, window coverings, high quality LVP flooring, baseboards, recessed lighting! The open floor plan features 9-foot ceilings, oversized windows and a living room that fills with natural light. Step out to your private balcony with magnificent views for morning coffee or quiet evenings. The kitchen offers quartz countertops, stainless steel appliances and 42-inch cabinets with plenty of room to cook and gather. The primary suite is a true retreat with a walk-in closet and private bath featuring a double vanity, separate shower, and bidet. The split-bedroom layout gives the second bedroom privacy, making it ideal for guests or a home office. In-unit, new washer and dryer add everyday convenience. Enjoy your assigned space in the heated underground garage with private storage, plus an EV charging station! Outside, enjoy the walking path and pergola, right next to a 13-acre park with trails. Close to shopping, dining, parks, Metra and major highways. Low-maintenance living in a fantastic location!
Property Highlights
Property Type: Residential - Condominium
Total Living Area SF: 1,267
Garage Size: 1
Attached Garage
Heated Garage
Built in 2003
Elementary School: Eugene Field Elementary School
High School: Buffalo Grove High School
Middle School: Jack London Middle School
Security System
Brick Exterior
General Information
Bedrooms: 2
Bathrooms: 2
Sqft: 1,267
County: Cook
High School: Buffalo Grove High School
Subdivision: Park Point
Listed By:
Realta Real Estate
847-215-5555
MRED MLS
MLS ID: 12811175
Room Information
Bedroom 2: 12X11
Dining Room: COMBO
Kitchen: 9X9
Living Room: 20X16
Primary Bedroom: 15X12
Shown By
Get in Touch
Shown By
Contact an agent to learn more about
640 Mchenry Road , Unit 306, Wheeling, IL 60090.
Mortgage Calculator

Call or Click to get Pre-Approved!
563-441-1862
toll free 866-441-1862
Customize Your Rate
| Loan Type | 30 Year Fixed | FHA 30 Year Fixed | 15 Year Fixed |
| Purchase Price | $335,000 | $335,000 | $335,000 |
| Down Payment | $67,000 | $11,725 | $83,750 |
| Monthly Mortgage Amount | $1,783 | $2,188 | $2,171 |
| Taxes | $466 | $466 | $466 |
| Insurance | $100 | $100 | $100 |
| HOA/Dues/Fees | $0 | $0 | $0 |
| Monthly Mortage Insurance | $0 | $147 | $0 |
| Monthly Estimated Total | $2,349 | $2,901 | $2,737 |
Sherrie Brady
REALTOR®
SRS, ABR, AHWD
Cell: (563) 320-2389
Licensed in IA & IL
Davenport Office
4545 Welcome Way
Davenport, IA 52806
(563) 441-5100
Davenport, IA 52806
(563) 441-5100

Member Participants (and their affiliated licensees, if applicable) shall indicate on their websites that IDX information is provided exclusively for consumers’ personal non-commercial use, that it may not be used for any purpose other than to identify prospective properties consumers may be interested in purchasing, that the data is deemed reliable but is not guaranteed by MLS GRID, and that the use of the MLS GRID Data may be subject to an end user license agreement prescribed by the Member Participant’s applicable MLS if any and as amended from time to time. MLS GRID may, at its discretion, require use of other disclaimers as necessary to protect Member Participant, and/or their MLS from liability.
Based on information submitted to the MLS GRID. All data is obtained from various sources and may not have been verified by broker or MLS GRID. Supplied Open House Information is subject to change without notice. All information should be independently reviewed and verified for accuracy. Properties may or may not be listed by the office/agent presenting the information.
Privacy Policy / DMCA Notice / ADA Accessibility


This site is hosted, designed and copyright
© 1994 - 2026 by
Delta Media Group, Inc. -- Patent Pending --
Agent License Information: Licensed in IA & IL